Westcott Architectural Glazing supplied and installed VELFAC V200 windows, sliding doors and a RIBO entrance door for South Barn, using slim profiles and timber interiors to bring light into the converted Isle of Wight barn without overpowering its original structure.
Managing a complete coastal glazing package at Driftwood, Westcott Architectural Glazing, surveyed, supplied and installed 20 VELFAC windows, five Rationel sliding doors and a Solarlux lift-and-slide door selected for durability, thermal performance and solar control.
Westcott Architectural Glazing installed the VELFAC V200 Energy window package for this operationally carbon-negative replacement home in Winchester, supporting its fabric-first design with slim frames, low U-values and carefully coordinated installation throughout.
Westcott Architectural Glazing supplied and installed a specified mix of VELFAC V200 double- and triple-glazed units at Fair Rising, creating full-height glazed façades, balcony doors and a garden opening while supporting thermal, acoustic and solar-control requirements.
Delivering excellence, Westcott Architectural Glazing installed VELFAC V200E windows and a RIBO entrance door for Farfield, using slim, high-performance frames to bring light and South Downs views into a radically transformed 1960's bungalow built by Westcott Construction.
For The Nest at The Bide, Westcott Architectural Glazing supplied and installed bespoke VELFAC V200E windows that frame the Dorset woodland, coordinate with the deep-blue shingle cladding and deliver the durability, performance and aftercare required for a remote retreat.
Westcott Architectural Glazing brought two complementary systems together at Court House: high-performance VELFAC V200E windows and a precision-engineered Solarlux Combiline bi-folding door, creating a coherent glazing package for this EPC A-rated home.
For Villa Aalto, Westcott Architectural Glazing supplied and installed the VELFAC V200 windows and patio doors that give the property its consistent slim-framed elevations, bringing daylight into both floors and the first-floor rooms onto the home's wrap-around coastal balcony.
Replacing an outdated conservatory at Great Quarry, Westcott Architectural Glazing supplied and installed VELFAC V200 windows and doors, using narrow sightlines and warm timber interiors to create a brighter contemporary living space beneath the chalk cliffs.
Complementing the contemporary addition to this Grade II listed Twyford home, Westcott Architectural Glazing supplied and installed VELFAC V200 windows and doors, using black frames to disappear into the larch cladding and positioned glazing to draw light across the interior.
Rationel AURA timber windows and doors were supplied and installed across the main house and annexe at Lagoon Road by Westcott Architectural Glazing, together with a Solarlux Woodline bi-folding door that opens the principal living space towards the garden and lagoon.
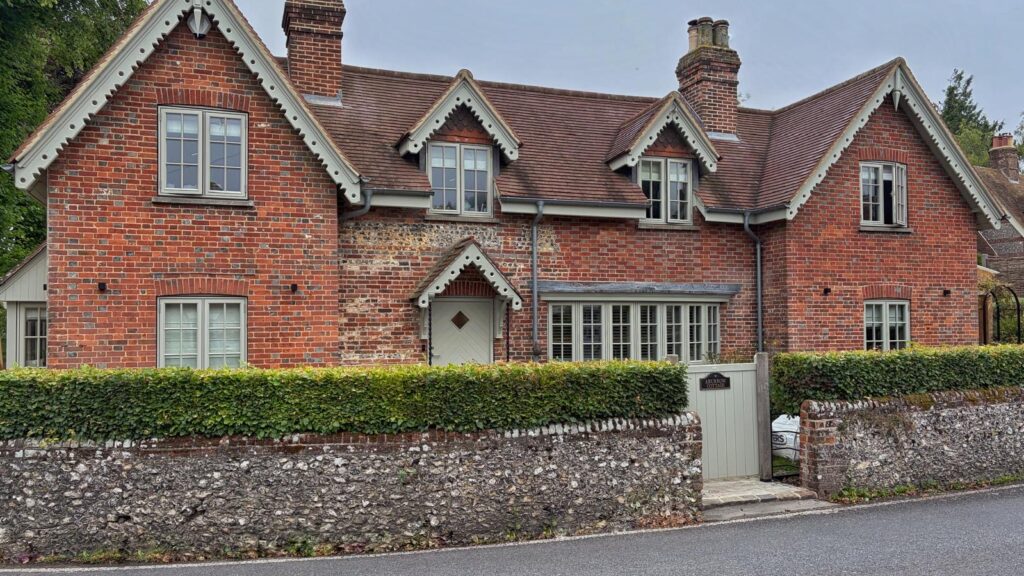
At Aburrow Cottage, Westcott Architectural Glazing surveyed, supplied and installed Rationel FORMA timber windows and bespoke entrance doors across 18 openings, improving performance while preserving the proportions and heritage detailing of this 200-year-old Compton property.
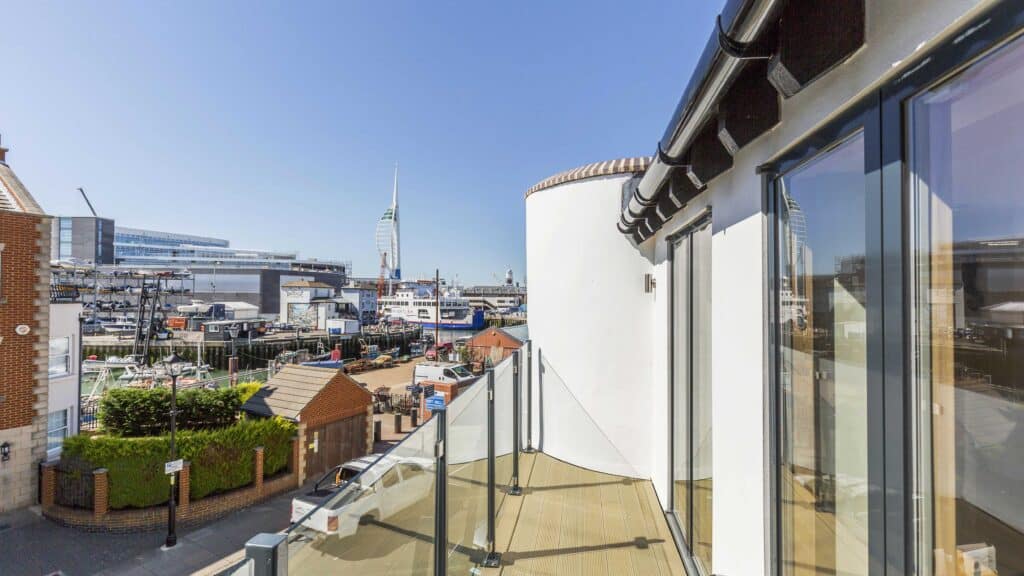
For this Grade II listed Old Portsmouth property, Westcott Architectural Glazing supplied and installed VELFAC V200 windows and glazed French doors, using slim anthracite-grey frames to bring daylight into the new mansard level and frame views across Portsmouth Harbour.
By supplying and installing VELFAC V200 windows and doors throughout 1 Oyster Mews, Westcott Architectural Glazing helped open this Old Portsmouth home to far more daylight and uninterrupted views across Camber Dock and the harbour skyline.
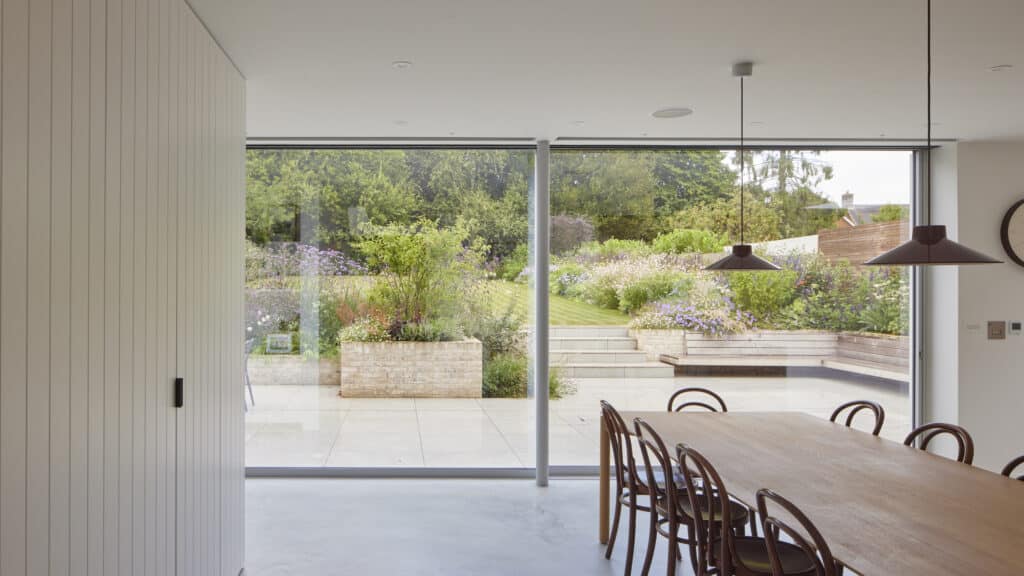
Westcott Architectural Glazing supplied and installed large-format VELFAC V200 windows and doors for this Southsea extension, using slim frames and full-height glazing to bring daylight into the new open-plan living space and connect it directly with the garden.
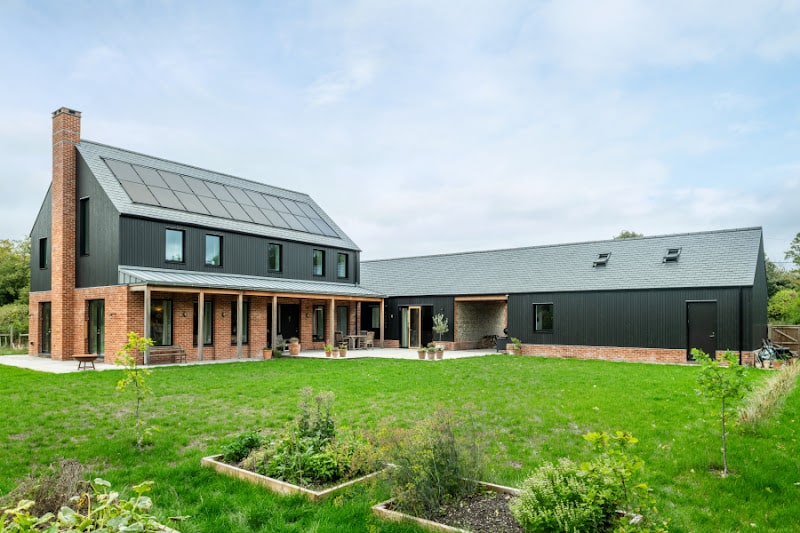
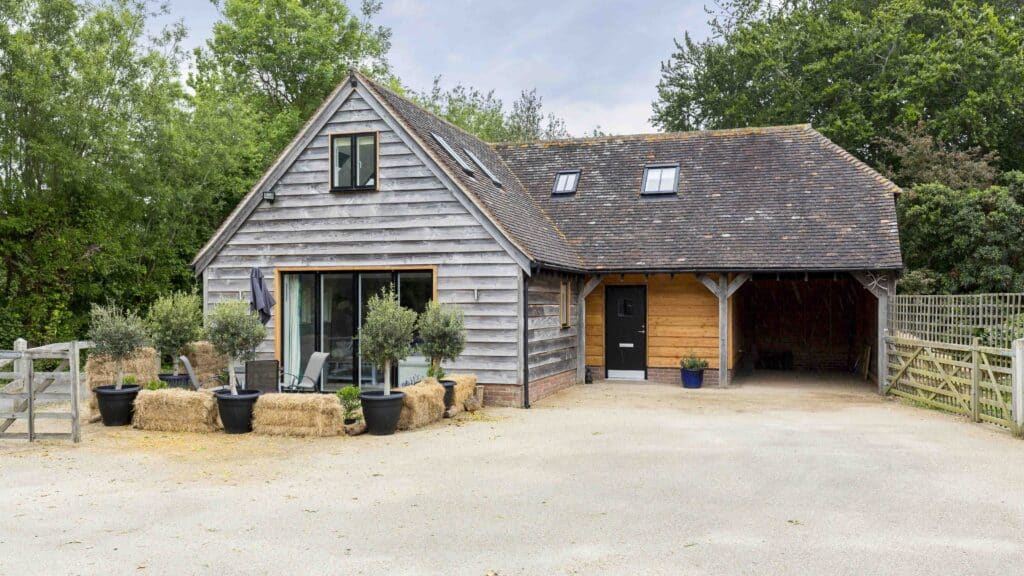
VELFAC V200 windows and doors, supplied and installed by Westcott Architectural Glazing, bring light and wide countryside views into this converted barn while their slim contemporary frames sit comfortably alongside the building’s traditional form and larch cladding.
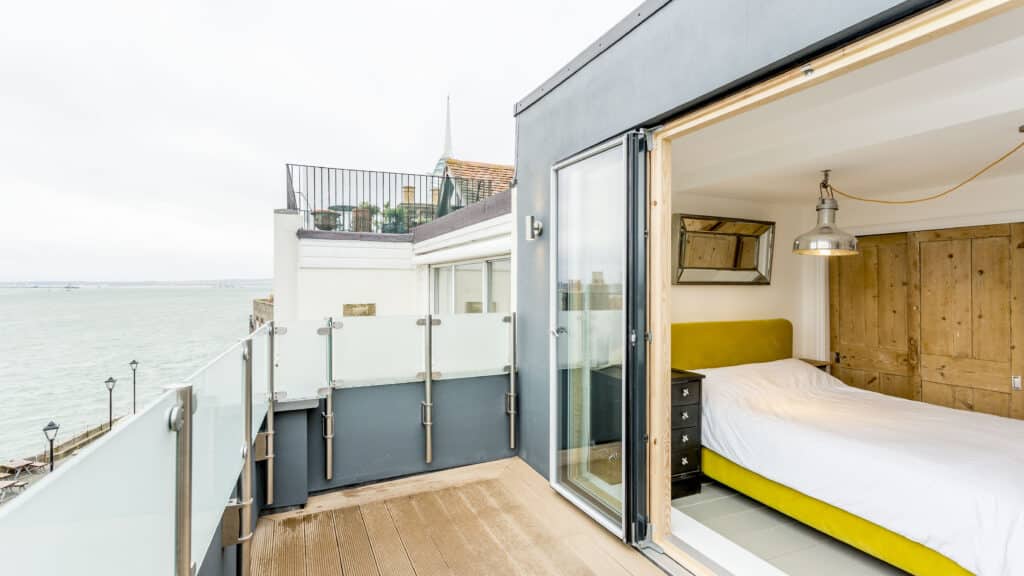
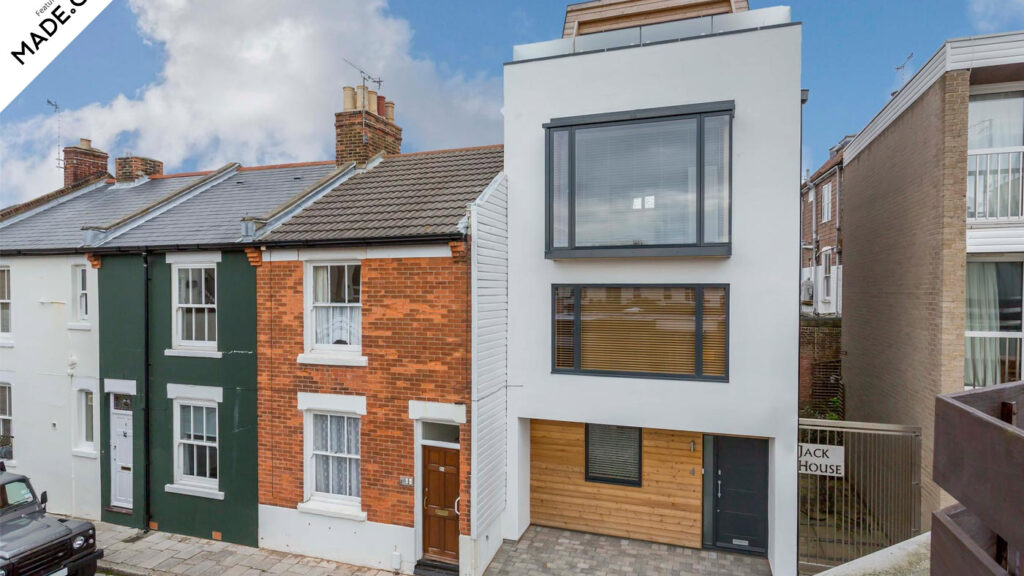
A comprehensive VELFAC V200 window and door package helped transform this 1960s Old Portsmouth house, bringing daylight into the redesigned interior, creating a glazed oriel window and opening the top-floor living space onto a roof terrace with city and harbour views.
I have had the pleasure of working with Jeremy and his team on numerous occasions and find them all to work to the highest standards and with the upmost professionalism. Having 25 years experience in the building trade as a plasterer myself I have experienced good and bad companies along the way. However Westcott Architectural Glazing is up there with the best of them and I couldn’t recommend them more highly than I do.
Mrs U Suoimo
I wanted to take a moment to thank the team for the excellent work they’ve done. Tommy and Josh have done a very long day today, having only left now close to 11pm – I hope they get back safely. Aside from the sizing of the living room window, everything has been completed to a very high standard, and I am really pleased with the overall result. The team have been a pleasure to have around, Proffesional, friendly and always willing to listen. What really stood out was how any feedback or concerns I raised were handled promptly and without fuss. It’s clear that genuine care about making sure the customer is happy with their property which I really appreciated. The finish looks fantastic, and I’ve already had several neighbours asking about it. A special mention goes to Ryan and Tommy for their clear communication throughout the project and for taking the time to address any concerns I had. Their approach made the whole process smooth and reassuring. Thanks again to everyone involved. I wouldn’t hesitate to recommend you and your services.
Mrs R Tucker
I bought the showhouse on a new development. Westcott put in triple glazing in all the bedrooms…very impressive. The house was 2 years old when it was sold to me and two of the sliding doors needed a small repair. I telephoned Westcott and spoke to the Office Manager, she requested, certain photos and window ID. I supplied. The next day, I was informed the repair would be carried out in the next few days . It was quicker than that! A SUPER easy repair, in fact that afternoon! Great service, no hassle, super people to deal with . Thank you!
We use cookies to improve your experience on our website. By browsing this website, you agree to our use of Cookies.