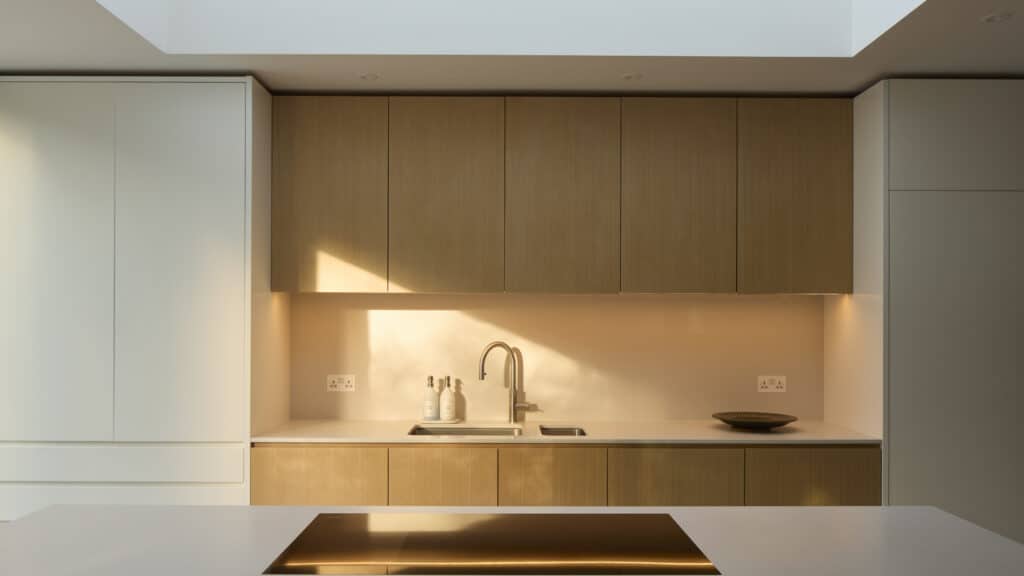
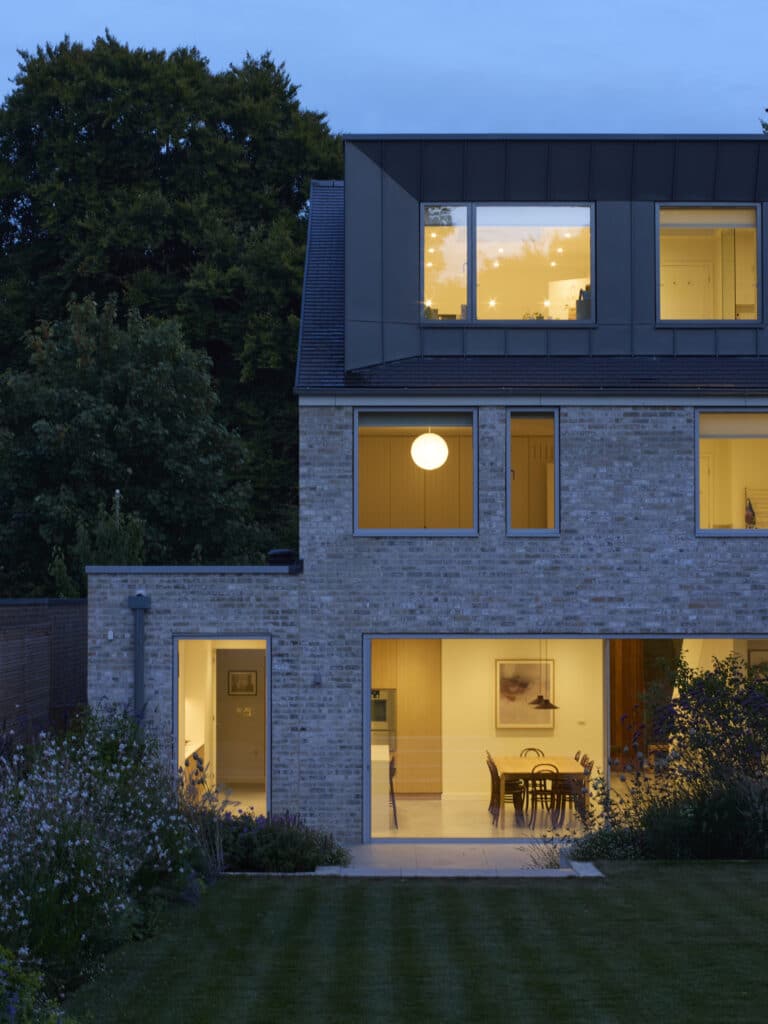
The original brief explored extending the existing property. However, early studies showed that a new-build approach would deliver a much better result. This applied to both the internal layout and overall efficiency.
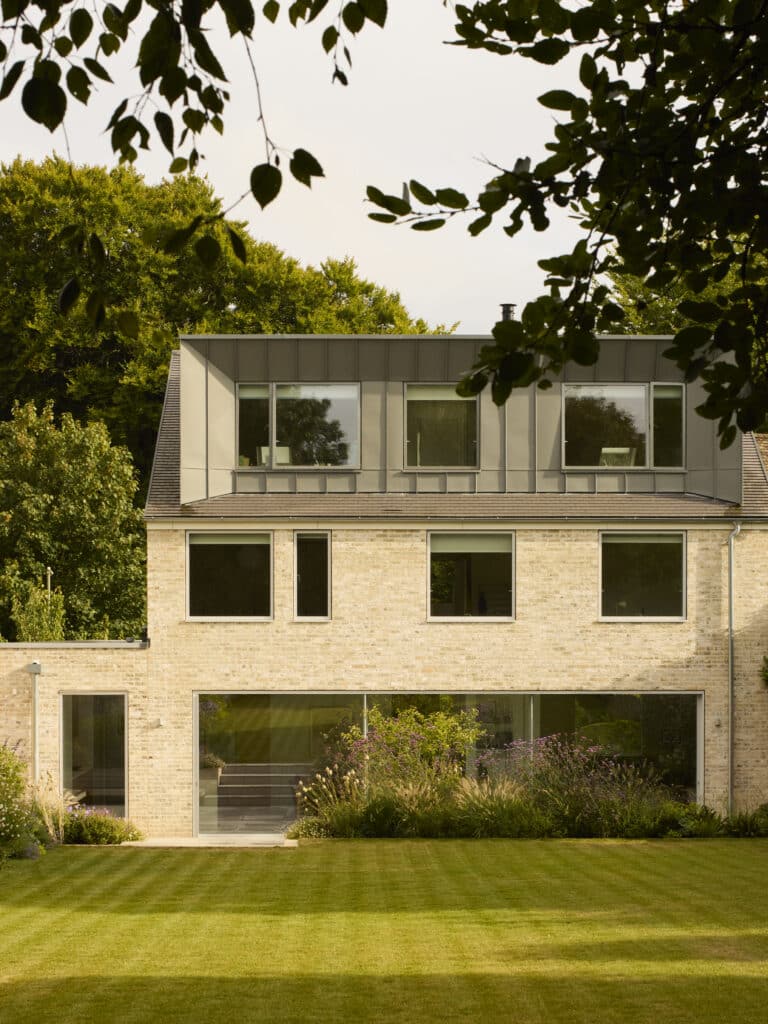
The new five-bedroom home adopts a clear and simple architectural style. Its gable-to-gable form allows the building fabric and detailing to perform efficiently. Furthermore, a fabric-first approach sits at the heart of the scheme. This combines high levels of insulation, airtight construction and carefully planned openings.
Glazing Strategy
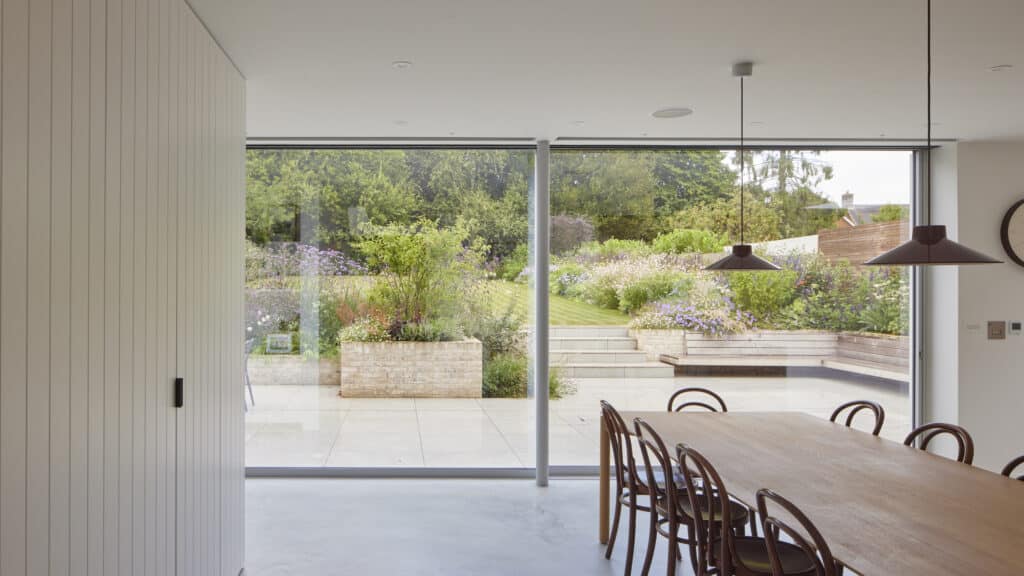
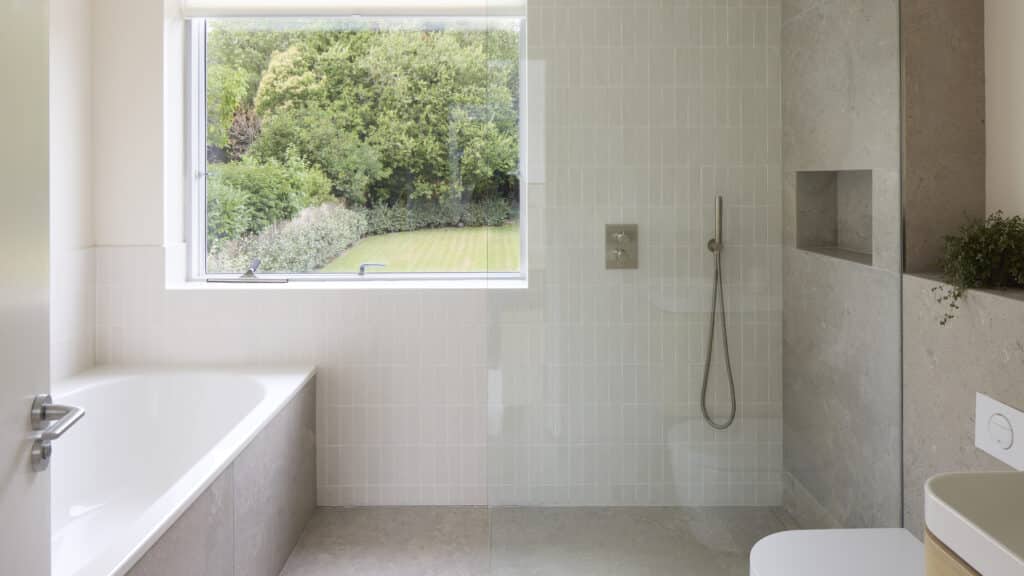
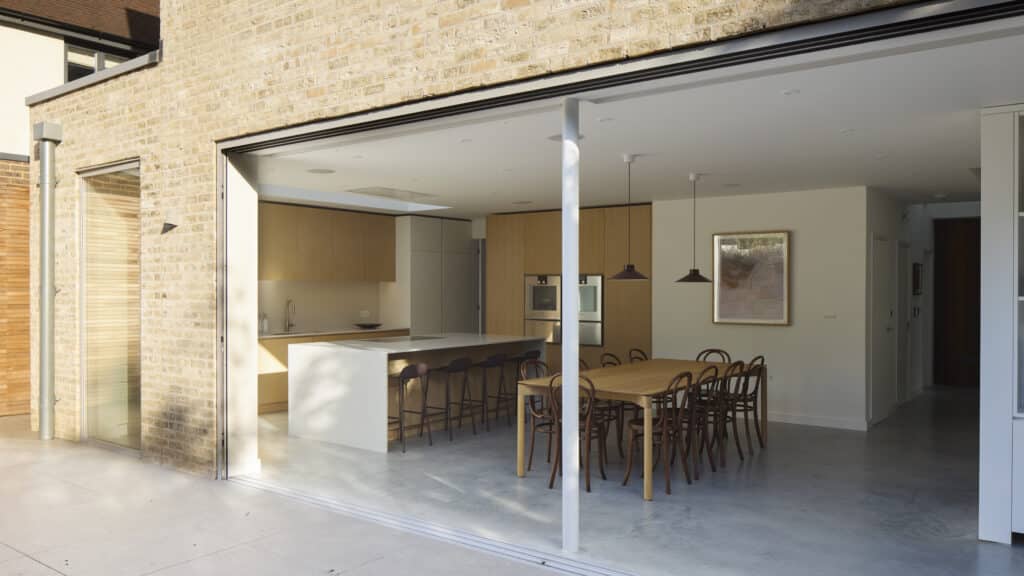
Glazing plays a central role in the success of the design. Generous window openings and a wide-format sliding door connect the main kitchen, dining and living space to the outside. In addition, they draw natural light deep into the floor plan.
Above, rooflights bring extra daylight into the upper levels. They also animate the central stair atrium. Meanwhile, the atrium forms part of the home’s passive ventilation strategy.
For this project, Romsey Road, we supplied and installed VELFAC V200 Energy windows throughout. We also installed a VELFAC Ribo Entrance Door.
The team selected the system to provide a consistent external appearance and strong thermal performance. As a result, the glazing supports the wider energy strategy of the building. Slim sightlines and well-proportioned openings enhance the architectural vision while maintaining efficiency.
Performance and Outcome
The completed home shows how a well-planned glazing strategy can support wider environmental goals. Working alongside the building’s fabric-first construction, photovoltaic array and ground source heat pump, the property achieves:
- Operational carbon-negative performance
- EPC rating of A (97)
- Exceptional levels of daylight and comfort throughout
Ultimately, the project delivers a refined and future-focused home. It balances architectural clarity with outstanding performance. The result is a comfortable living environment with significantly reduced energy demand.